
YKB Academy
İstanbul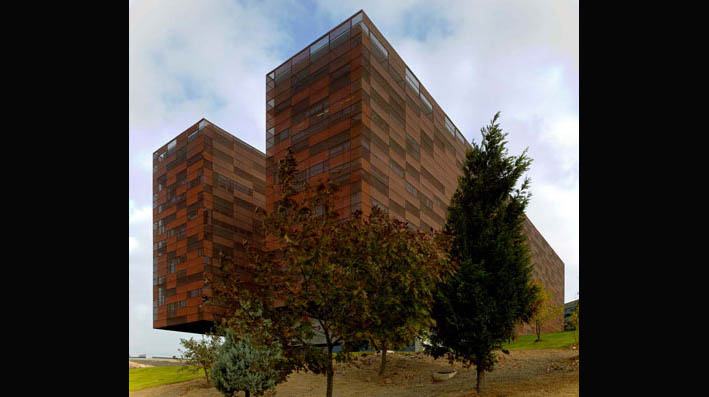
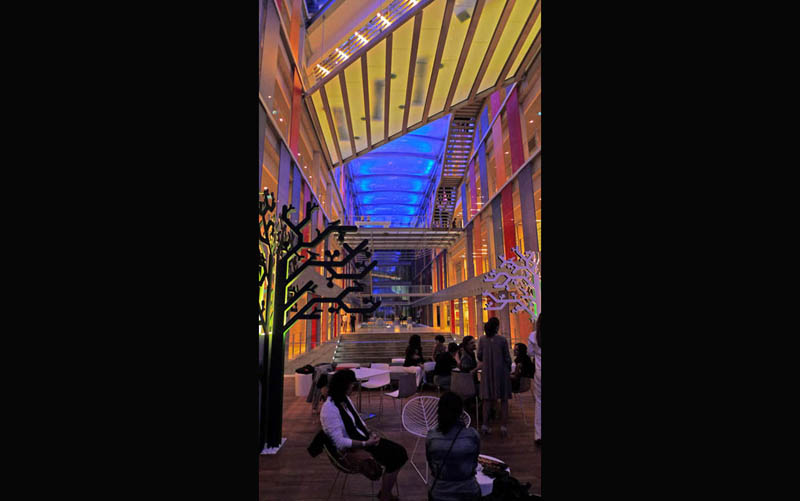
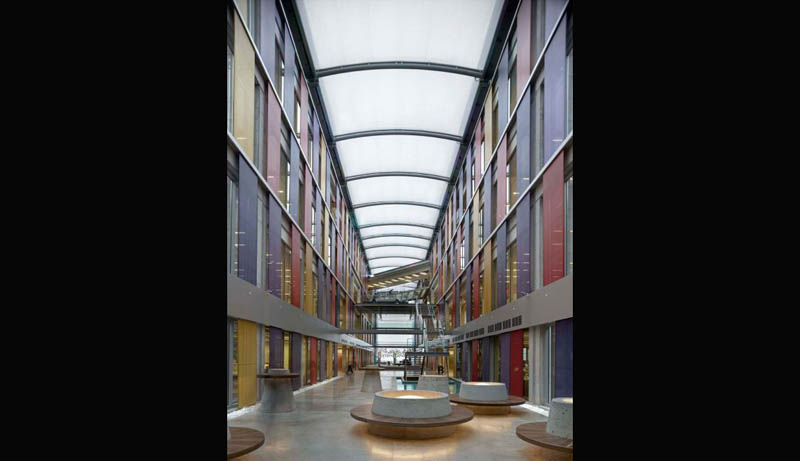
Academy building, for in-house training programs, is planned to be the first step of the enlargement and developement phase to the existing Yapi Kredi Bank Education Campus previously built in 1998. Structural steel design of the academy included the atrium that connects the two cantilever masses at each side, bridges crossing the atrium, stairs, construction for the facade and for ETFE covering.
- Location: İstanbul
- Date: 2009