
Alkim Kimya Co. Headquarters Building
İstanbul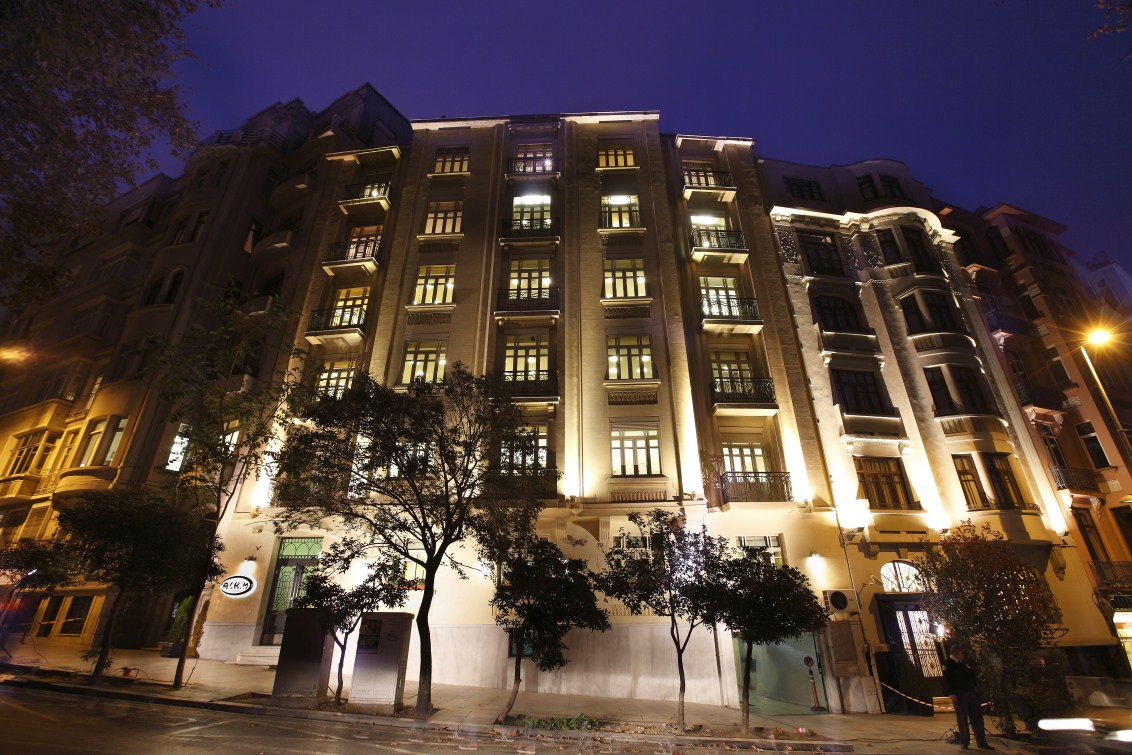
This building consists of a basement, a ground floor, 5 floors and a roof floor. The structure is checked according to the latest earthquake regulations and a retrofit design is prepared. Seismic capacity is increased by means of new reinforced concrete walls and reinforced concrete jacketing of existing columns. Roof floor is redesigned by steel construction. Retrofit construction work for this building is also carried out by our company.
- Location: İstanbul
- Date: 2002