
Izmir Opera House
İzmir


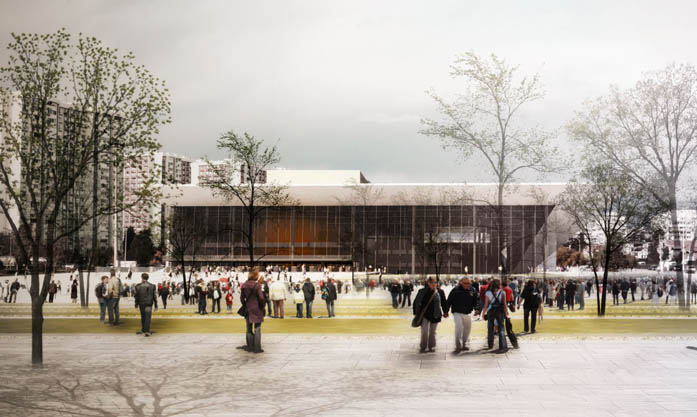
Opera house, consists of 7 main blocks and supplementary utilities like parking units and pedestrian bridges built over a total construction area of approximately 56.000 m2 situated near the Egean sea in Mavisehir, Izmir. Slightly sloping walkable roof of the structure, designed in the form of a monolithic mass, is intended to create a feeling of continuity.
Structural system is mainly reinforced concrete for areas below the ground level and for adequate spans whereas it is solved with steel construction, composite floors and composite columns for blocks like the main hall, the foyer, the stage and backstage sections where long spans and smaller sections are required. Foundation of the structure is designed as piled mat foundation due to the properties of the soil on site.
- Location: İzmir
- Date: 2014