Bilgi University Additional Buildings
İstanbul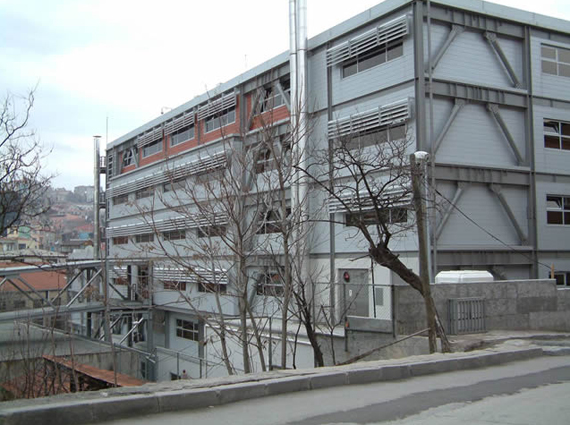


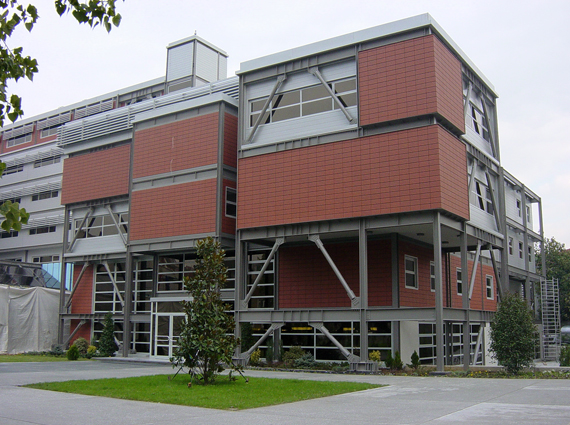
Additional buildings consist of 3 main groups:
1.Educational buildings consisting of 2 seperate units placed side by side.
2.Swimming pool complex
3.Walkway bridge that connects the existing campus to the new buildings.
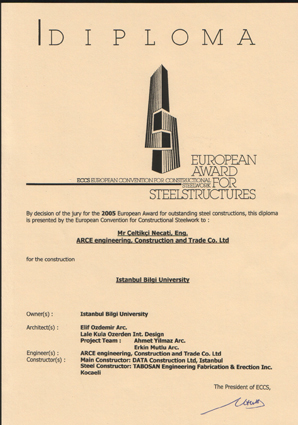
Educational buildings are designed as 2 side by side units separated by expansion joints. Block 1 that is situated on the front side is a 4 story steel building with plan dimensions of 42mx24m. Block 2 that’s at the rear is a 7 story building with plan dimensions of 42mx27m. Due to the land restrictions, the lower 2 stories remain below the land level and they’re designed as R.C stories. However, the remaining 5 stories are designed completely in steel. Arce Engineening has recieved "2005 ECCS European Steel Design Award" with this project.
- Location: İstanbul
- Date: 2003
- Steel Tonnage: 400 Ton